3 Bed 3 Bath - Lifestyle-Centric Retreat House
14505 Club Villa Dr, Colorado Springs, CO 80921, USA · Colorado Springs, Colorado 80921




About this home
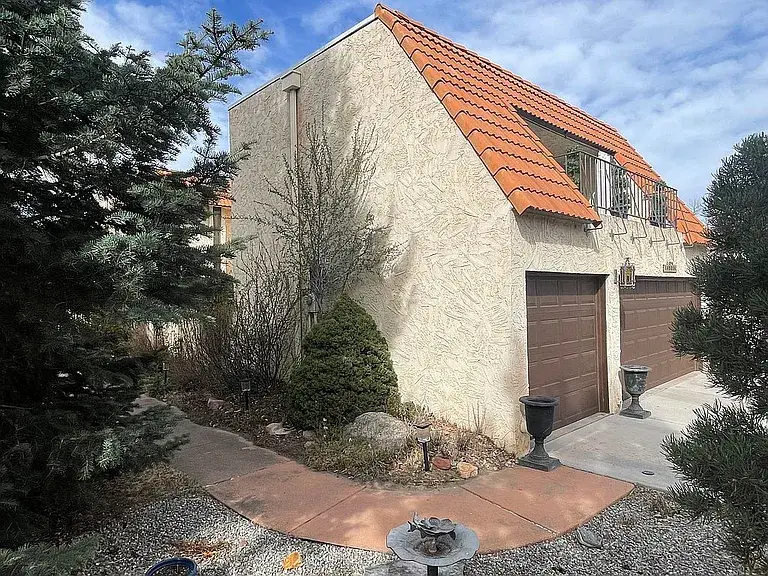
Modern Sophistication Meets Mid-Mod Architecture: A Lifestyle-Centric Retreat Experience the perfect blend of architectural character and modern convenience in this stunning end-unit townhouse. Situated in the heart of the coveted Gleneagle neighborhood, nestled against the backdrop of the USAFA and majestic mountain peaks, this home offers a "lock-and-leave" lifestyle without sacrificing the privacy and soul of a single-family residence. The owners’ association has fully funded over $190K in projects for 2026. The Lifestyle: Remotely Urban Step outside to a dedicated bike lane and over 100 acres of open space and miles of trails through Gleneagle and Smith Creek open spaces. Whether it’s mountain biking on your lunch break, cross-country skiing in the winter, or a sunset scooter ride to local coffee shops and live music, adventure is literally steps away. The Home: A Masterclass in Design & Function A "Follow the Sun" Layout: Designed for the Colorado climate, every room features full patio doors opening to private outdoor spaces. Start your morning with coffee on the east balcony, enjoy the southern warmth in the afternoon, and end your day stargazing on the west patio under a canopy of 50-year-old ash trees. Hip & Modern Aesthetics: Celebrate the "hip 70s" architecture, enhanced by custom murals from a professional LA-based artist in the back courtyard. Newer flooring throughout, including an ombré motif stair carpeting and custom color paint and paper rounds out the chic vibe with an elegant sophistication. Chef’s Dream Kitchen: A gourmet layout featuring double ovens and distinctly laid out prep stations keep the mess away from your guests and accommodate multiple participants in the kitchen at one time. The raised-counter baking and plating station allow uninterrupted seating for the kitchen spectator. Over-the-range heating racks keep plates warm for gourmet meals served in courses. A drawer microwave frees up cabinet and counter space. A separate beverage bar extended from the kitchen makes entertaining effortless. Remote Work & Hobby Haven: Multiple personalized workstations include a custom-built dual desk and a Murphy table workspace—ideal for crafting or a high-functioning home office with camera-ready shelving system creating a professional backdrop for video meetings. Downtime Ready: Lounge-worthy media room with built in refreshment center (or secondary workstation) encapsulates with a soulful, cozy vibe, perfect for binge-watching your favorite series or reconnecting with the classics. If you happen to be (or have dreamed of becoming) an N-scale train collector, the built in round-the room elevated track is wired and ready. The Fine Print The last comparably appointed unit in this complex sold for $575k in 2024 with only a 2-car garage, not an end unit. This is a rare opportunity to own a uniquely upgraded, very private unit in a thriving community. Showings: Join us for our Open House series on Sundays from 11-3 beginning 12 April. Buyers’ agents are welcome. Sellers will utilize a real estate attorney for required contracts, disclosures and closing documents. What the owner loves about this home: Key Features & Upgrades Privacy & Wildlife: Surrounded by mature trees, the courtyards are a sanctuary for a resident owl, deer, and bunnies. The west herb garden is protected from local wildlife but easily accessible for cooking. System Integrity: Peace of mind comes standard with updated plumbing and an upgraded electrical panel. Outdoor Luxury: The main courtyard features heated concrete with in-ground lighting—protected from the wind for year-round enjoyment. Rare Amenities: A large three-car garage (rare in townhouse living), secondary floor laundry with a deep workstation sink, and abundant storage throughout. Strong HOA Investment: Feel confident in your investment with a recently fully-paid assessment covering new asphalt, stucco refresh, skylight upgrades, and landscaping improvements to be completed in 2026. $485/Month
Near U.S. Air Force Academy
BAH rates from the official 2026 tables (U.S. Department of Defense, DTMO), retrieved November 4, 2026 and checked before they were published here.
How we estimate payments
Every estimate on this door assumes 10% down and a 30-year fixed-rate loan at 7.24% — the national average rate for a 30-year fixed loan as of October 29, 2026. An estimate covers principal and interest only. Taxes, insurance, and HOA dues are not in it — they vary by home and county, and your lender will figure them into the real payment. Buying with a VA loan? Your down payment may be $0, so your payment will differ from the estimate. Use these figures to compare homes against your BAH — never as a quote, and never as a promise of what a lender will offer.